
21614 Goodwin Court Ashburn, VA 20148
Listing Courtesy of: BRIGHT IDX / Listed By: Kelly Stock Bacon, Century 21 Redwood Realty

  21614 Goodwin Court Ashburn, VA 20148

Active (7 Days)
$1,025,000 (USD)

4
BED
4
BATH
3,086
SQFT

Description

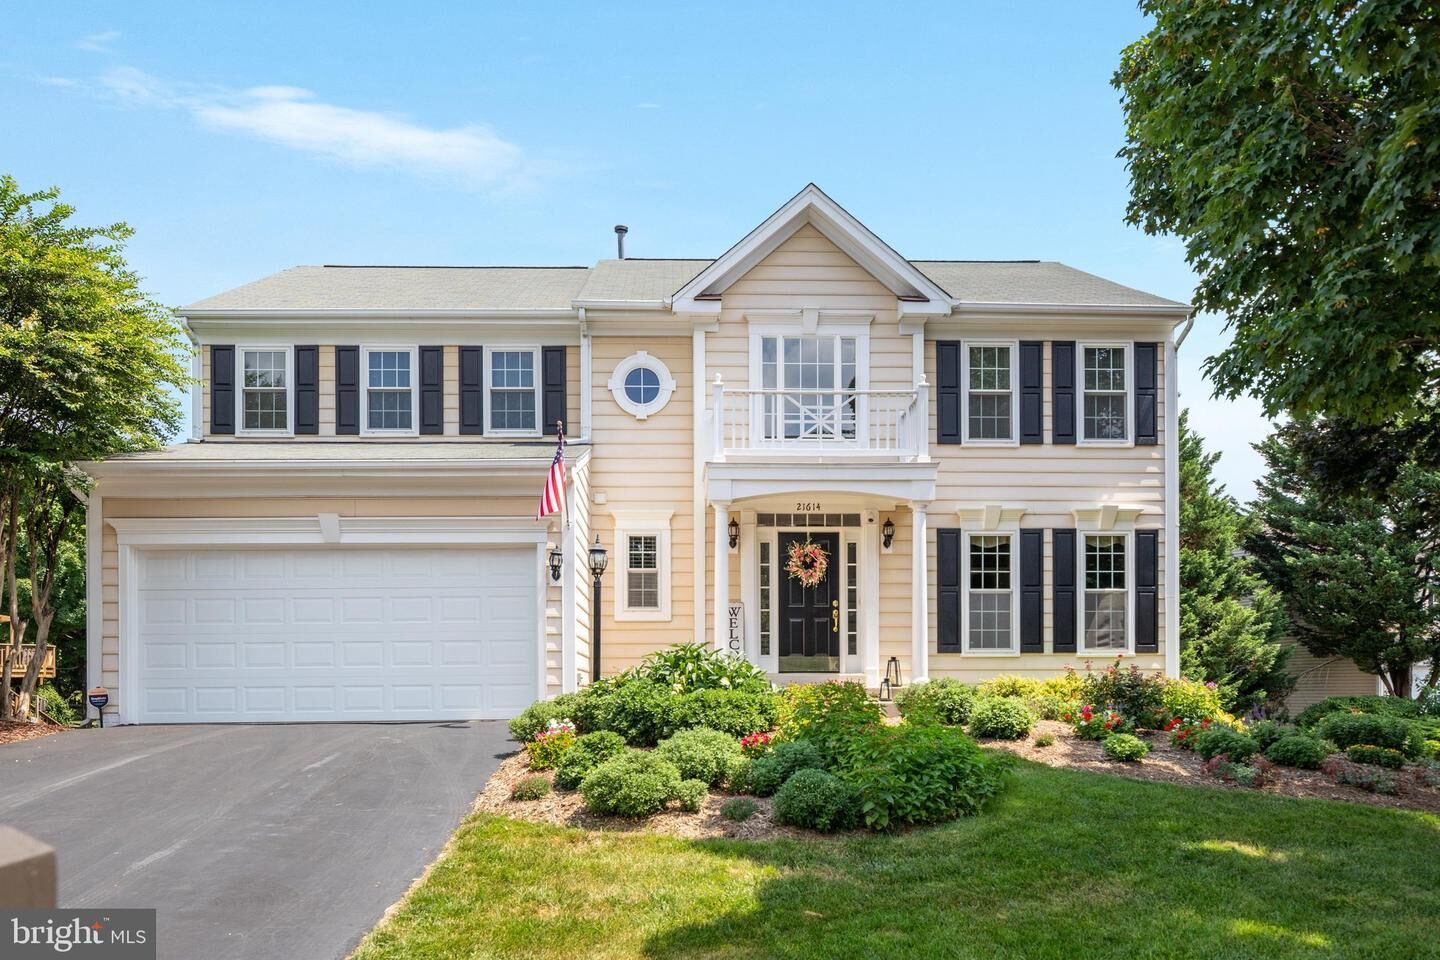
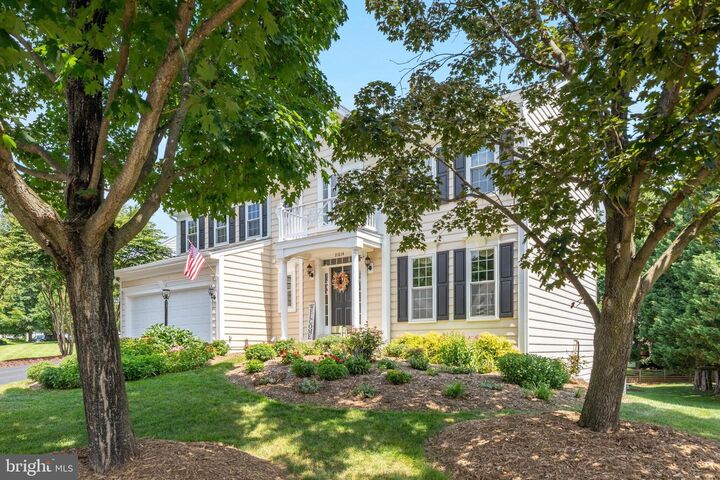
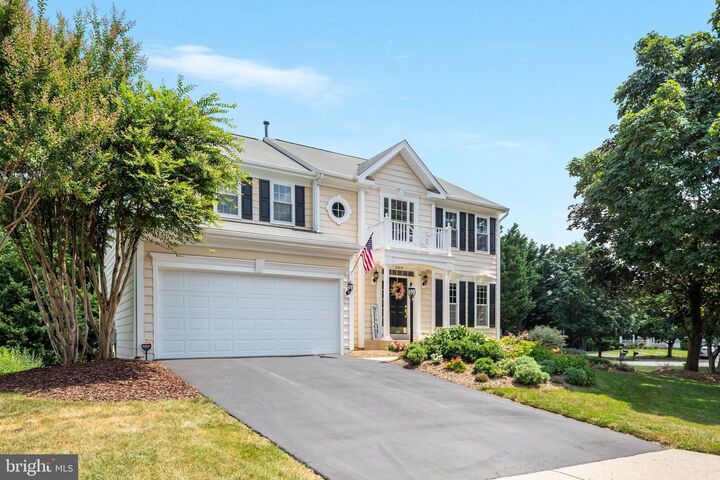
Welcome to one of Broadlands’ most coveted settings! Tucked away on a quiet cul-de-sac, this beautifully maintained home offers the rare combination of a flat, private backyard, mature wooded views, and an exceptional sense of privacy.  Impeccably cared for and offering over 3,000 finished square feet, this residence is designed for comfortable everyday living and effortless entertaining.  A gracious two story foyer and beautiful hardwood floors create a warm and inviting welcome! The renovated kitchen features maple cabinetry, granite countertops, and stainless-steel appliances - opening seamlessly to the spacious family room. An extraordinary wall of windows spans the entire rear of the home, creating a spectacular connection to the outdoors. The outdoor living spaces are equally impressive. A Trex deck and expansive stone patio overlook the level backyard, offering an idyllic setting for morning coffee or gathering around the fire pit on crisp fall evenings.  The luxurious primary suite provides a peaceful retreat with soaring cathedral ceilings, a generous walk-in closet, and renovated en-suite bath featuring dual vanities and an oversized frameless shower. Spacious secondary bedrooms and a hall bath with dual sinks provide comfort and flexibility for family and guests. The fully finished walkout lower level extends the living space with a versatile den(with custom built-ins!), recreation room, powder room, and abundant storage. A truly special Broadlands opportunity—an exceptional lot, beautiful wooded setting, thoughtfully updated interiors, and an outdoor living experience that is increasingly hard to find.<br<<br<Notable updates include: furnace(2024), AC(2022), roof(2011), windows(2013), kitchen renovation(2014), basement refinish(2022), primary bath renovation(2017), trex deck and stone patio(2021).All dates approximate.<br<<br<LOCATION, LOCATION, LOCATION! Highly sought after school pyramid(one block to elementary school)! Broadlands residents enjoy 3 swimming pools, miles of paved walk/biking trails, multiple tot lots, basketball court, and Nature Community Center.  Convenient Ashburn Metro with parking, 2 neighborhood shopping/dining plazas(Harris Teeter, Starbucks, Walgreens, and more!).  Nearby One Loudoun dining, shopping, and nightlife!  Also, convenient access to Dulles International Airport and major commuting routes like Route 7/28/Dulles Toll Rd. Note: Broadlands community photos are in season images from 2021.

MLS #:
VALO2134218
Taxes
$7,535(2026)
Lot Size
0.31 acres
Type
Single-Family Home
Year Built
1995
Style
Colonial
School District
Loudoun County Public Schools
County
Loudoun County

Listed By

Kelly Stock Bacon, Century 21 Redwood Realty
Source
BRIGHT IDX
Last checked Sep 29 2026 at 8:48 AM GMT+0000
Bathroom Details
  • Full Bathrooms: 2
  • Half Bathrooms: 2
Interior Features
  • Crown Moldings
  • Window Treatments
  • Wood Floors
  • Dishwasher
  • Disposal
  • Dryer
  • Washer
  • Refrigerator
  • Walls/Ceilings: 2 Story Ceilings
  • Kitchen - Eat-In
  • Icemaker
  • Stove
  • Walls/Ceilings: Cathedral Ceilings
  • Breakfast Area
  • Family Room Off Kitchen
  • Upgraded Countertops
  • Kitchen - Island
  • Floor Plan - Open
  • Recessed Lighting
  • Kitchen - Table Space
  • Formal/Separate Dining Room
  • Carpet
  • Pantry
  • Ceiling Fan(s)
  • Primary Bath(s)
Subdivision
  • Broadlands
Lot Information
  • Backs to Trees
  • Cul-De-Sac
  • Landscaping
Property Features
  • Above Grade
  • Below Grade
  • Fireplace: Gas/Propane
  • Foundation: Other
Heating and Cooling
  • Forced Air
  • Central A/C
  • Ceiling Fan(s)
Basement Information
  • Walkout Level
Homeowners Association Information
  • Dues: $118
Flooring
  • Hardwood
  • Carpet
  • Ceramic Tile
  • Luxury Vinyl Plank
Exterior Features
  • Vinyl Siding
Utility Information
  • Sewer: Public Sewer
  • Fuel: Natural Gas
School Information
  • Elementary School: Hillside
  • Middle School: Eagle Ridge
  • High School: Briar Woods
Stories
  • 3
Living Area
  • 3,086 sqft
Location
   
Calculate drive times to this property
 
Powered by INRIX® Drive Time

Powered by Walk Score®

Estimated Monthly Mortgage Payment

*Based on Fixed Interest Rate withe a 30 year term, principal and interest only

Listing price
Down payment
%
Interest rate
%
Mortgage calculator estimates are provided by C21 Redwood Realty and are intended for information use only. Your payments may be higher or lower and all loans are subject to credit approval.
Disclaimer: Copyright 2026 Bright MLS IDX. All rights reserved. This information is deemed reliable, but not guaranteed. The information being provided is for consumers’ personal, non-commercial use and may not be used for any purpose other than to identify prospective properties consumers may be interested in purchasing. Data last updated 9/29/26 01:48
