

Listing Courtesy of: BRIGHT IDX / Listed By: Jenn Armknecht, Century 21 Redwood Realty
5432 Holley Oak Lane Fredericksburg, VA 22407
Active (80 Days)
$629,900 (USD)
OPEN HOUSE TIMES
-
OPENSat, May 3012 noon - 3:00 pm

Description
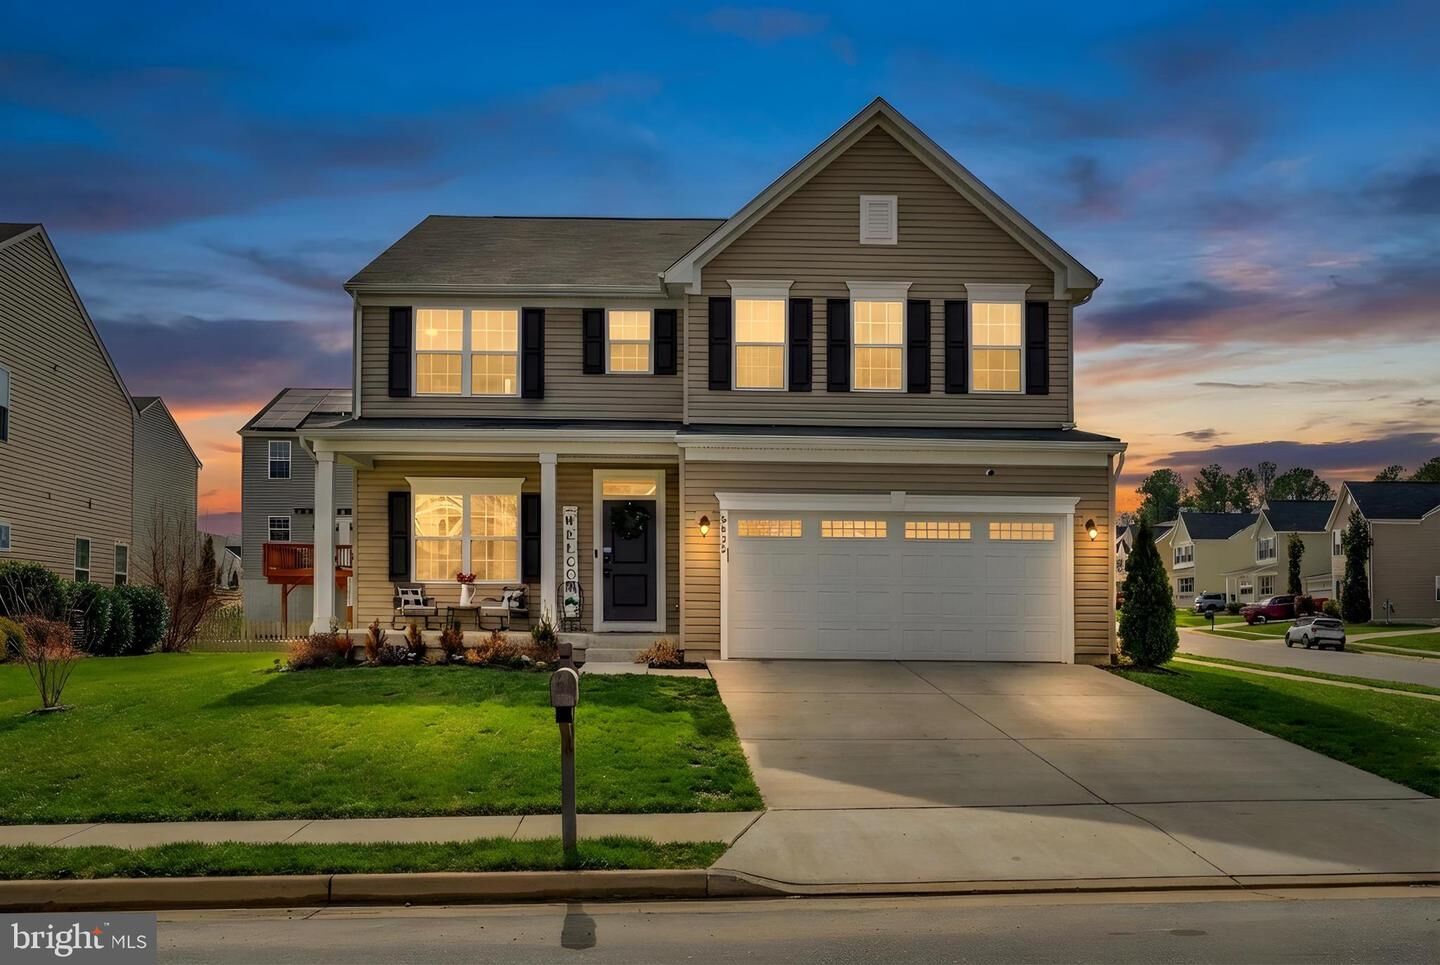
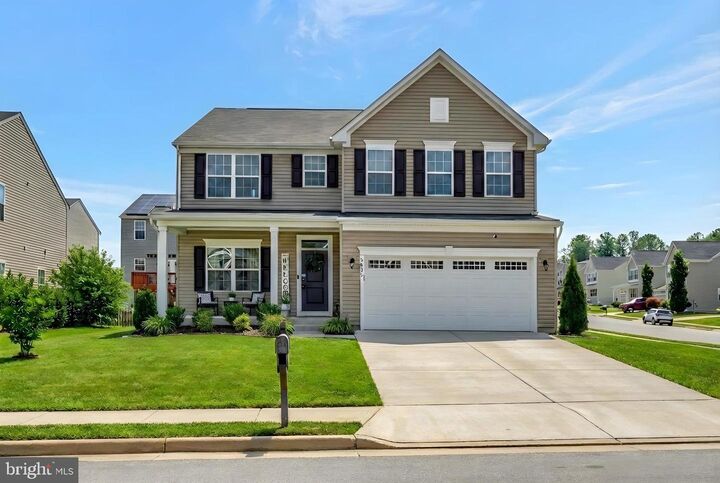
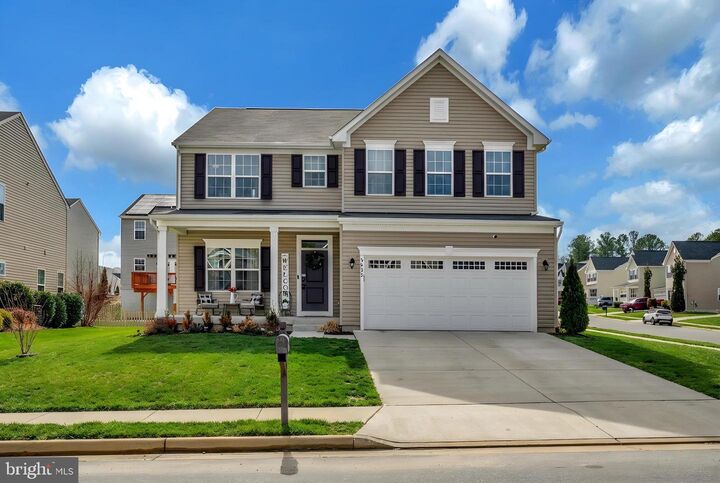
5432 Holley Oak Lane isn’t just a beautiful home — it’s a financial opportunity that buyers are struggling to find in today’s market.NEW $20,000 PRICE IMPROVEMENT + 5.25% ASSUMABLE VA LOAN AVAILABLE TO QUALIFIED BUYERS + SELLER WILL PAY OFF THE SOLAR PANELS AT CLOSING.That means qualified buyers may have the opportunity to assume an approximate remaining loan balance of $588,000 at 5.25% while stepping into a home where the solar loan is fully paid off by the seller at closing. Combined with electric bills averaging approximately $30/month, the monthly savings potential compared to purchasing at current market rates could be significant. Buyers should verify assumption eligibility, terms, and cash-to-close requirements directly with the loan servicer.Now let’s talk about the house.Built in 2023 and situated on a premium corner lot in sought-after Lees Parke, this Colonial offers the rare combination of modern construction, thoughtful upgrades, functional space, and lower ownership costs.Inside, the open-concept main level feels bright, welcoming, and designed for the way people actually live. Natural light fills the space while the layout creates connection without sacrificing comfort.The kitchen becomes the centerpiece of the home with upgraded countertops, stainless steel appliances, a large center island, and a finished backsplash that gives the space a polished, elevated feel.Upstairs, four spacious bedrooms provide flexibility for changing needs, while upper-level laundry makes everyday life easier. The primary suite offers a quiet retreat complete with two closets — one of those features buyers quickly realize they never want to live without.Need more room? The finished walkout basement expands your options with space for a second living area, office, gym, media room, guest space, or playroom. Because of the natural light and direct outdoor access, it feels fully connected to the rest of the home.Outside, the deck and corner lot provide extra breathing room and usable outdoor space for entertaining, relaxing, gardening, or simply enjoying more privacy.And the location delivers too — enjoy all that Lees Parke has to offer including community amenities such as a pool, clubhouse, and courts.A nearly new home. A lower assumable interest rate opportunity. Seller-paid solar payoff. Approximate $30/month electric bills. And now a $20,000 price improvement.This isn’t just another listing.This is a chance to buy smarter.Schedule your showing today.
MLS #:
VASP2038896
VASP2038896
Taxes
$3,931(2025)
$3,931(2025)
Lot Size
8,276 SQFT
8,276 SQFT
Type
Single-Family Home
Single-Family Home
Year Built
2023
2023
Style
Colonial
Colonial
School District
Spotsylvania County Public Schools
Spotsylvania County Public Schools
County
Spotsylvania County
Spotsylvania County
Listed By
Jenn Armknecht, Century 21 Redwood Realty
Source
BRIGHT IDX
Last checked May 30 2026 at 2:30 PM GMT+0000
BRIGHT IDX
Last checked May 30 2026 at 2:30 PM GMT+0000
Bathroom Details
- Full Bathrooms: 3
- Half Bathroom: 1
Interior Features
- Dining Area
- Disposal
- Energy Star Refrigerator
- Oven - Wall
- Exhaust Fan
- Oven/Range - Gas
- Upgraded Countertops
- Kitchen - Island
- Floor Plan - Open
- Walls/Ceilings: Dry Wall
- Recessed Lighting
- Energy Star Clothes Washer
- Built-In Microwave
- Energy Star Dishwasher
- Stainless Steel Appliances
- Carpet
- Dryer - Electric
- Pantry
- Ceiling Fan(s)
- Primary Bath(s)
- Bathroom - Walk-In Shower
Subdivision
- Lees Parke
Lot Information
- Corner
- Front Yard
Property Features
- Above Grade
- Below Grade
- Foundation: Concrete Perimeter
Heating and Cooling
- Heat Pump(s)
- Forced Air
- Central A/C
Basement Information
- Outside Entrance
- Rear Entrance
- Fully Finished
- Walkout Stairs
- Poured Concrete
Homeowners Association Information
- Dues: $97
Flooring
- Carpet
- Ceramic Tile
- Luxury Vinyl Plank
Exterior Features
- Frame
- Vinyl Siding
- Concrete
- Roof: Architectural Shingle
Utility Information
- Utilities: Under Ground
- Sewer: Public Sewer, Other
- Fuel: Electric
- Energy: Pv Solar Array(s) Owned
School Information
- Elementary School: Parkside
- Middle School: Spotsylvania
- High School: Courtland
Parking
- Concrete Driveway
Stories
- 2
Living Area
- 3,476 sqft
Listing Price History
Date
Event
Price
% Change
$ (+/-)
May 25, 2026
Price Changed
$629,900
-1%
-$5,000
Apr 19, 2026
Price Changed
$634,900
-1%
-$5,000
Apr 07, 2026
Price Changed
$639,900
-2%
-$10,000
Location
Estimated Monthly Mortgage Payment
*Based on Fixed Interest Rate withe a 30 year term, principal and interest only
Listing price
Down payment
%
Interest rate
%Mortgage calculator estimates are provided by C21 Redwood Realty and are intended for information use only. Your payments may be higher or lower and all loans are subject to credit approval.
Disclaimer: Copyright 2026 Bright MLS IDX. All rights reserved. This information is deemed reliable, but not guaranteed. The information being provided is for consumers’ personal, non-commercial use and may not be used for any purpose other than to identify prospective properties consumers may be interested in purchasing. Data last updated 5/30/26 07:30


