

Listing Courtesy of: BRIGHT IDX / Listed By: Lisa Sinclair, Century 21 Redwood Realty
9 Sutter Drive Fredericksburg, VA 22405
Active (16 Days)
$785,000 (USD)
OPEN HOUSE TIMES
-
OPENSun, May 312:00 pm - 5:00 pm

Description
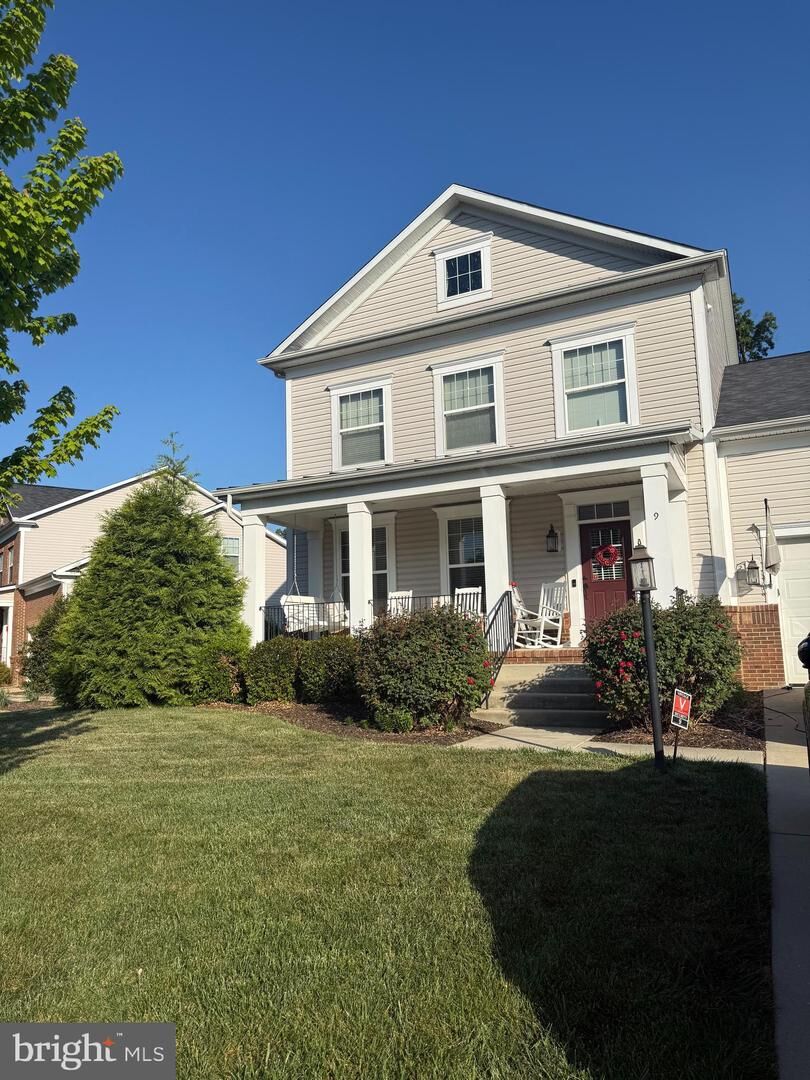
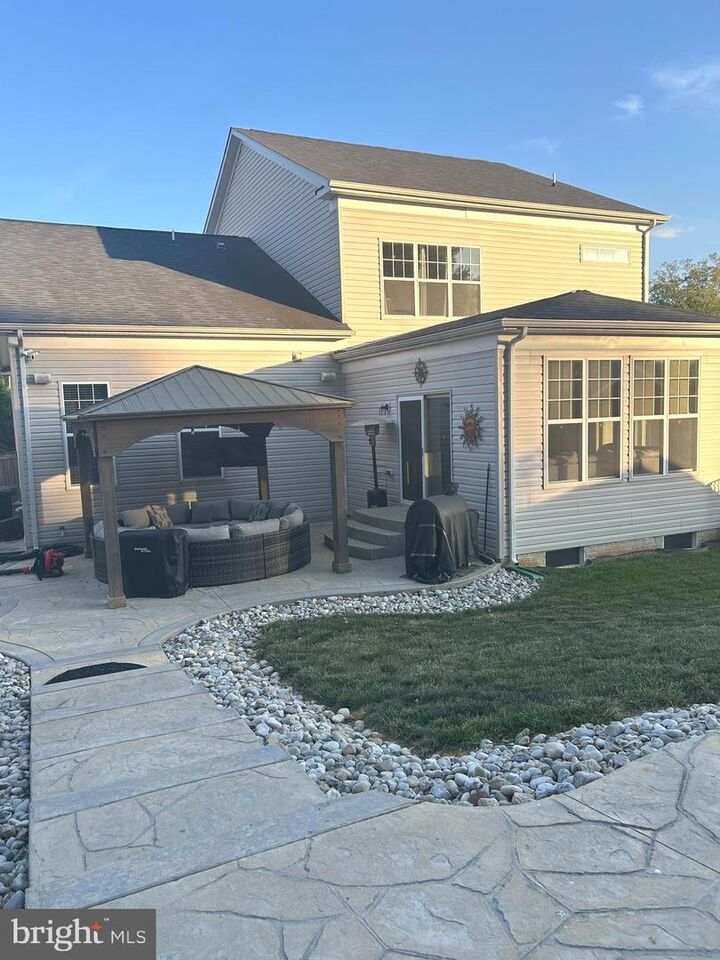
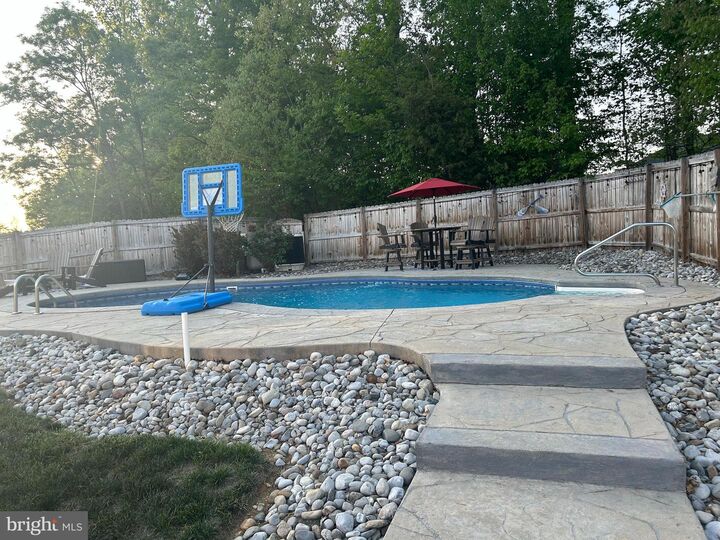
SELLERS ARE VERY MOTIVATED! $10,000 IN CLOSING ASSISTANCE TO BUYER.Nestled in the charming Oaks of Highland Homes, this stunning Craftsman-style residence offers a perfect blend of modern comfort and timeless elegance. With 5242 square feet of thoughtfully designed living space, this home features five spacious bedrooms and four and a half bathrooms, ensuring ample room for relaxation and entertaining. Step inside to discover an inviting open floor plan adorned with beautiful hardwood floors and crown moldings on main that add a touch of sophistication. The heart of the home is the gourmet kitchen, equipped with stainless steel appliances, including a double wall oven and gas range, perfect for culinary enthusiasts. The family room, seamlessly connected to the kitchen, is ideal for cozy evenings, while the formal dining room sets the stage for memorable dinner parties. Enjoy the fully finished basement with new carpet, bedroom, full bathroom and a cozy media room with a projector and screen that convey. Each upper level bedroom boasts new carpet, generous walk-in closets, providing plenty of storage space. Venture downstairs to the fully finished daylight basement, which offers endless possibilities for recreation or relaxation. Enjoy the outdoors in your personal pool, surrounded by a spacious 0.32-acre lot, perfect for summer gatherings. With energy-efficient appliances and a two-car attached garage, this home is designed for convenience and sustainability. Located just minutes from commuter lots and rail stations, it offers easy access to the surrounding area. Experience the perfect blend of comfort, style, and functionality in this exceptional property.
MLS #:
VAST2048786
VAST2048786
Taxes
$6,518(2025)
$6,518(2025)
Lot Size
0.32 acres
0.32 acres
Type
Single-Family Home
Single-Family Home
Year Built
2016
2016
Style
Craftsman
Craftsman
School District
Stafford County Public Schools
Stafford County Public Schools
County
Stafford County
Stafford County
Listed By
Lisa Sinclair, Century 21 Redwood Realty
Source
BRIGHT IDX
Last checked May 30 2026 at 10:55 AM GMT+0000
BRIGHT IDX
Last checked May 30 2026 at 10:55 AM GMT+0000
Bathroom Details
- Full Bathrooms: 4
- Half Bathroom: 1
Interior Features
- Dining Area
- Crown Moldings
- Wood Floors
- Dishwasher
- Disposal
- Dryer
- Extra Refrigerator/Freezer
- Washer
- Refrigerator
- Oven - Wall
- Water Heater
- Kitchen - Eat-In
- Exhaust Fan
- Icemaker
- Oven - Double
- Oven/Range - Gas
- Family Room Off Kitchen
- Upgraded Countertops
- Kitchen - Island
- Floor Plan - Open
- Energy Efficient Appliances
- Built-In Microwave
- Formal/Separate Dining Room
- Stainless Steel Appliances
- Carpet
- Walk-In Closet(s)
- Ceiling Fan(s)
- Sound System
Subdivision
- Oaks Of Highland Homes
Property Features
- Above Grade
- Below Grade
- Foundation: Permanent
Heating and Cooling
- Central
- None
Basement Information
- Walkout Level
- Fully Finished
- Sump Pump
- Connecting Stairway
- Daylight
- Full
Homeowners Association Information
- Dues: $95
Flooring
- Hardwood
- Carpet
Exterior Features
- Aluminum Siding
Utility Information
- Utilities: Cable Tv, Phone Connected
- Sewer: Public Sewer
- Fuel: Natural Gas
School Information
- Elementary School: Conway
- Middle School: Edward E. Drew
- High School: Stafford
Stories
- 3
Living Area
- 5,242 sqft
Location
Estimated Monthly Mortgage Payment
*Based on Fixed Interest Rate withe a 30 year term, principal and interest only
Listing price
Down payment
%
Interest rate
%Mortgage calculator estimates are provided by C21 Redwood Realty and are intended for information use only. Your payments may be higher or lower and all loans are subject to credit approval.
Disclaimer: Copyright 2026 Bright MLS IDX. All rights reserved. This information is deemed reliable, but not guaranteed. The information being provided is for consumers’ personal, non-commercial use and may not be used for any purpose other than to identify prospective properties consumers may be interested in purchasing. Data last updated 5/30/26 03:55


