

Listing Courtesy of: BRIGHT IDX / Listed By: Adriana Rossi, Century 21 Redwood Realty
13650 Independence Ridge Place Nokesville, VA 20181
Active (60 Days)
$1,599,000 (USD)

MLS #:
VAPW2125194
VAPW2125194
Taxes
$11,876(2016)
$11,876(2016)
Lot Size
10 acres
10 acres
Type
Single-Family Home
Single-Family Home
Year Built
2006
2006
Style
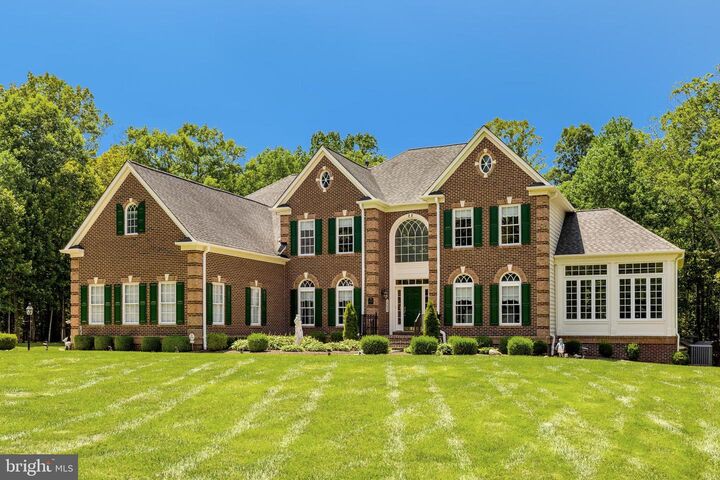
Colonial
Colonial
School District
Prince William County Public Schools
Prince William County Public Schools
County
Prince William County
Prince William County
Listed By
Adriana Rossi, Century 21 Redwood Realty
Source
BRIGHT IDX
Last checked Sep 29 2026 at 6:48 AM GMT+0000
BRIGHT IDX
Last checked Sep 29 2026 at 6:48 AM GMT+0000
Bathroom Details
- Full Bathrooms: 5
- Half Bathroom: 1
Interior Features
- Dining Area
- Crown Moldings
- Window Treatments
- Curved Staircase
- Wood Floors
- Floor Plan - Traditional
- Central Vacuum
- Cooktop
- Dishwasher
- Disposal
- Dryer
- Extra Refrigerator/Freezer
- Microwave
- Washer
- Refrigerator
- Oven - Wall
- Water Heater
- Walls/Ceilings: 2 Story Ceilings
- Kitchen - Eat-In
- Exhaust Fan
- Icemaker
- Walls/Ceilings: Cathedral Ceilings
- Chair Railings
- Oven - Double
- Oven/Range - Electric
- Breakfast Area
- Family Room Off Kitchen
- Kitchen - Gourmet
- Kitchen - Island
- Walls/Ceilings: Dry Wall
- Recessed Lighting
- Energy Star Clothes Washer
- Kitchen - Table Space
- Wainscotting
- Butlers Pantry
- Double/Dual Staircase
- Wet/Dry Bar
- Walls/Ceilings: Tray Ceilings
- Instant Hot Water
- Studio
- Sprinkler System
- Water Treat System
- Built-In Microwave
- Formal/Separate Dining Room
- Stainless Steel Appliances
- Bar
- Attic
- Carpet
- Dryer - Electric
- Pantry
- Walk-In Closet(s)
- Walls/Ceilings: 9'+ Ceilings
- Ceiling Fan(s)
- Primary Bath(s)
- Sound System
- Bathroom - Tub Shower
- Bathroom - Soaking Tub
- Bathroom - Walk-In Shower
Subdivision
- Liberty Oaks
Lot Information
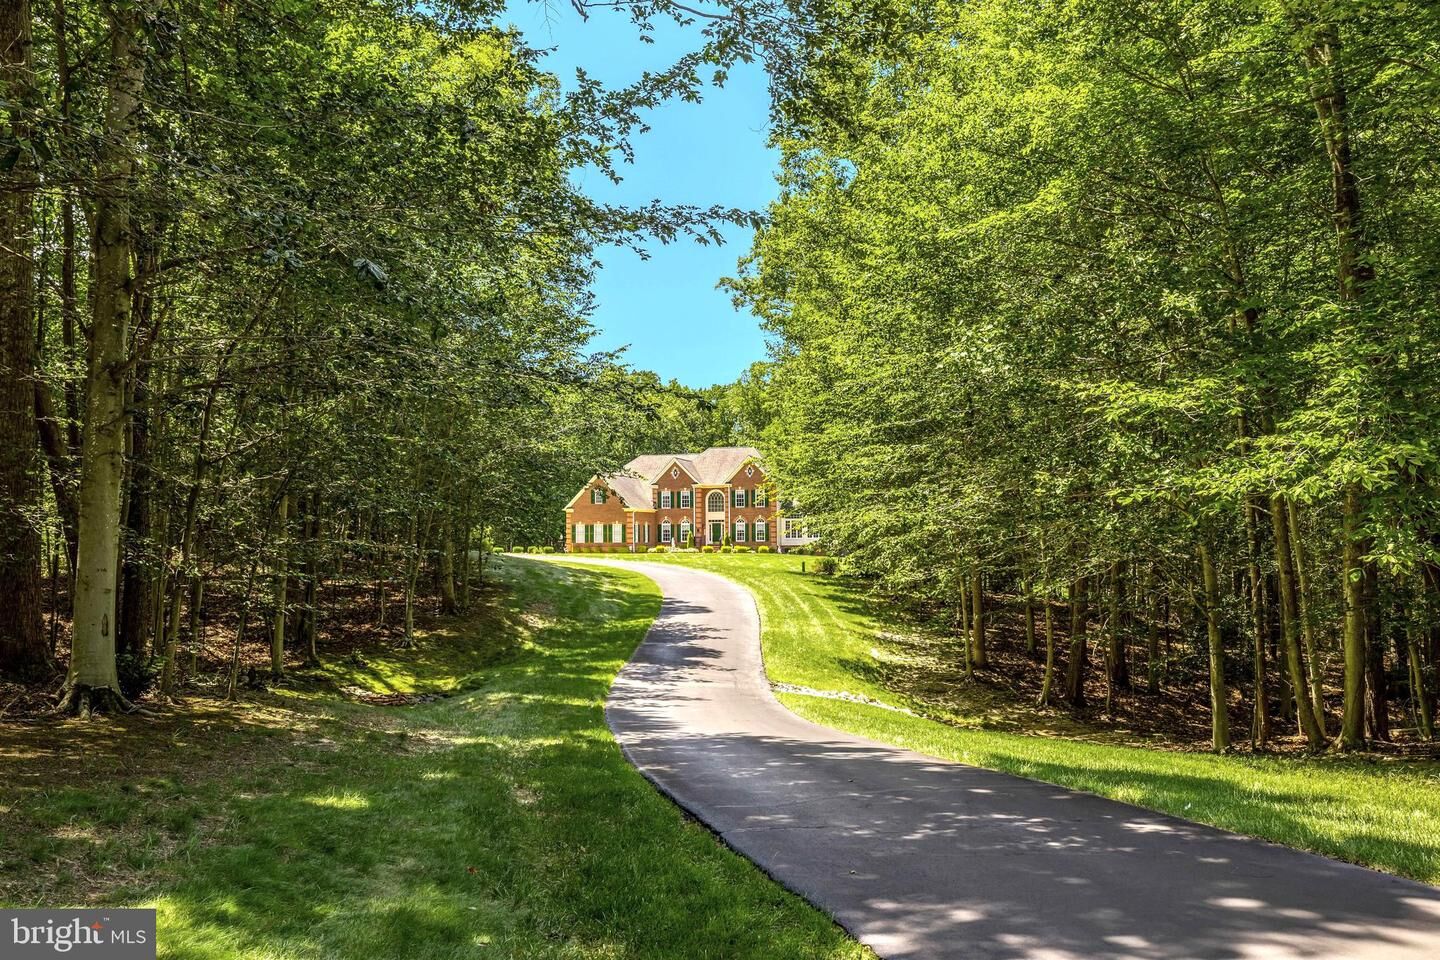
- Private
- Trees/Wooded
- Irregular
- Partly Wooded
- Open
- Backs to Trees
- Landscaping
- Premium
- Rear Yard
- Sideyard(s)
- Rural
Property Features
- Above Grade
- Below Grade
- Fireplace: Gas/Propane
- Fireplace: Fireplace - Glass Doors
- Foundation: Concrete Perimeter
Heating and Cooling
- Central
- Hot Water
- Other
- Heat Pump - Oil Backup
- Heat Pump(s)
- Central A/C
- Ceiling Fan(s)
- Energy Star Cooling System
- Multi Units
Basement Information
- Outside Entrance
- Rear Entrance
- Walkout Level
- Fully Finished
- Sump Pump
- Connecting Stairway
- Partial
- Daylight
- Windows
- Full
- Improved
- Side Entrance
- Heated
- Space for Rooms
- Walkout Stairs
- Poured Concrete
- Interior Access
Flooring
- Hardwood
- Carpet
- Ceramic Tile
Exterior Features
- Brick
- Frame
- Vinyl Siding
- Concrete
- Other
- Aluminum Siding
- Brick Veneer
- Copper Plumbing
- Cpvc/Pvc
- Glass
- Roof: Asphalt
Utility Information
- Utilities: Cable Tv Available, Multiple Phone Lines, Electric Available, Phone Available, Propane
- Sewer: On Site Septic, Approved System
- Fuel: Electric, Propane - Leased
School Information
- Elementary School: Coles
- Middle School: Louise Benton
- High School: Charles J. Colgan Senior
Parking
- Asphalt Driveway
Stories
- 2
Living Area
- 8,426 sqft
Location
Estimated Monthly Mortgage Payment
*Based on Fixed Interest Rate withe a 30 year term, principal and interest only
Listing price
Down payment
%
Interest rate
%Mortgage calculator estimates are provided by C21 Redwood Realty and are intended for information use only. Your payments may be higher or lower and all loans are subject to credit approval.
Disclaimer: Copyright 2026 Bright MLS IDX. All rights reserved. This information is deemed reliable, but not guaranteed. The information being provided is for consumers’ personal, non-commercial use and may not be used for any purpose other than to identify prospective properties consumers may be interested in purchasing. Data last updated 9/28/26 23:48



Description